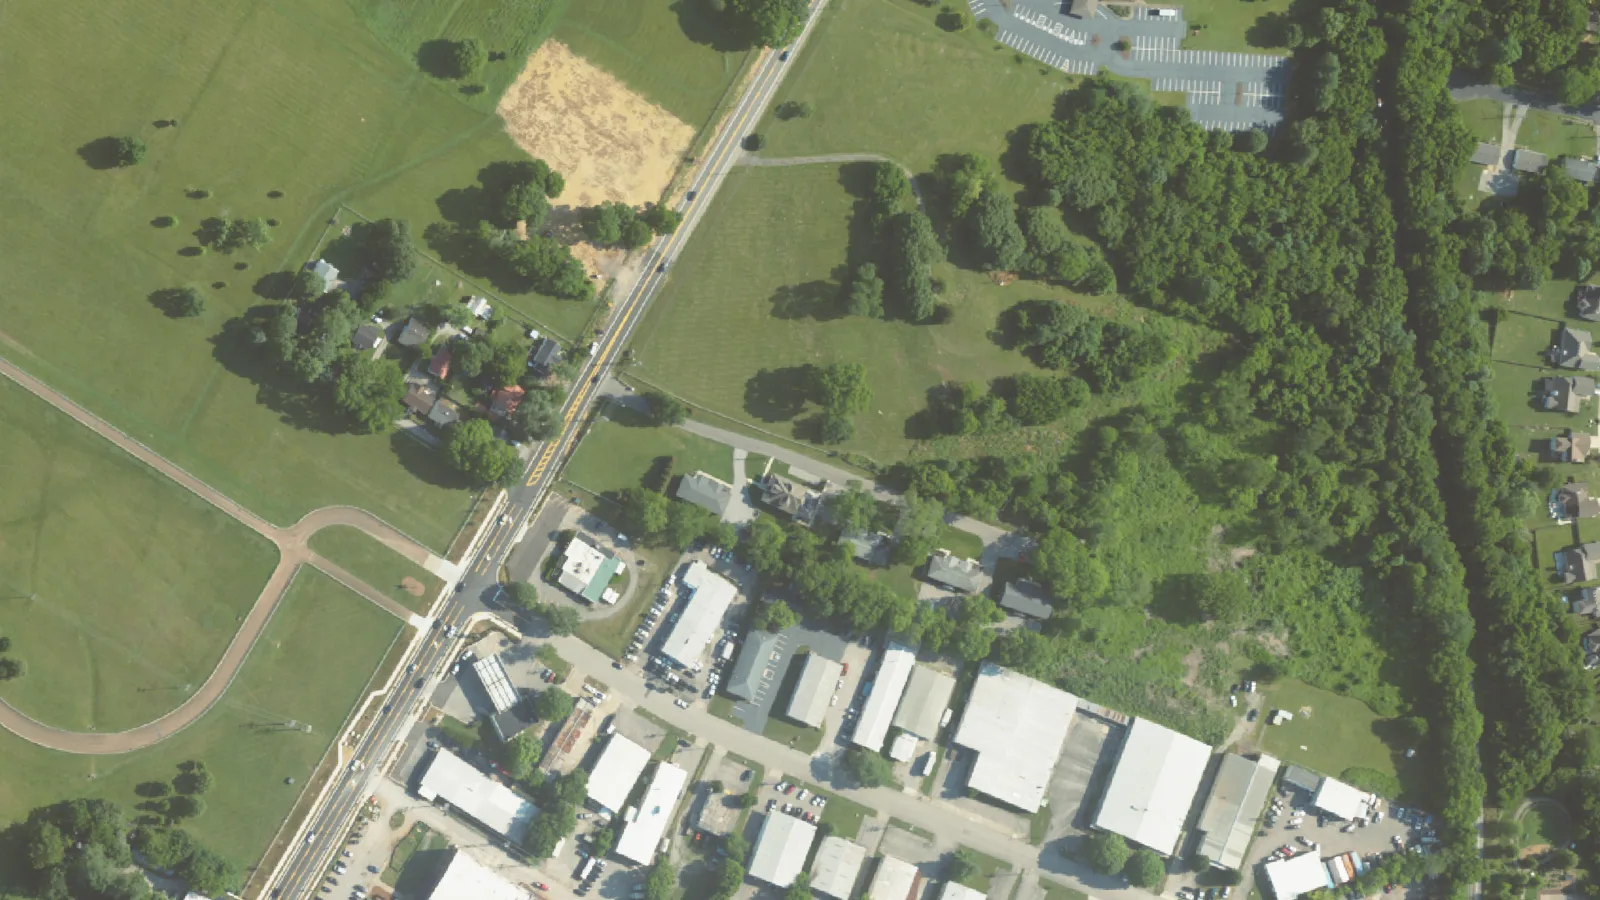
Aldermen put off the Harpeth Village vote to Dec. 8 so staff can bring back more on traffic. The plan would put 187 apartments and 75,000 square feet of shops on 20 acres off Franklin Road.
Franklin aldermen have put off their vote on Harpeth Village, a plan for 187 apartments and 75,000 square feet of shops, offices and restaurants on 20 acres off Franklin Road. The Board of Mayor and Aldermen voted 6-2 on Tuesday, Nov. 10, to defer the rezoning to its Dec. 8 meeting so staff can bring back more on traffic.
Updated Nov. 11: This story was first published before the Nov. 10 public hearing. The outcome, from the city’s video of the meeting, is in the section below. Formal minutes have not been posted yet.
What happened Tuesday
The public hearing on the rezoning, Ordinance 2025-19, was held and closed. No member of the public spoke. Then the board debated traffic for about 15 minutes.
- Left turns: Vice Mayor Greg Caesar said turning left out of the development onto Franklin Road would be hard, and said he would not support the plan.
- Franklin Road: Alderman Matt Brown said a couple of turn lanes would not do the job. He asked staff what it would take to improve Franklin Road all the way to Mack Hatcher Parkway.
- A roundabout: Alderman Beverly Burger asked whether a roundabout could work at the entrance. City staff said one had been studied and ruled out because of heavy north-south traffic and the land it would need, but that a full analysis could be brought back.
- The new link: The applicant’s representative, Greg Gamble of Kimley-Horn, said the developer has agreed to build a drive and sidewalk connecting Harpeth Industrial Court to the Factory at Franklin. He said the developer was happy to wait 30 days.
Alderman Jason Potts moved to defer for 30 days for more traffic analysis. He also asked that no roundabout design cut into the hill on the site.
The deferral passed 6-2. Aldermen Clyde Barnhill and Ann Petersen voted no. The board then deferred the development plan, Resolution 2025-51, to Dec. 8 as well, by a unanimous vote.
City staff said the traffic discussion could go on a work session agenda before the Dec. 8 vote.
The development is called Harpeth Village. It covers 318 Franklin Road and 1117, 1121 and 1123 Harpeth Industrial Court, east of Franklin Road and north of Harpeth Industrial Court. That puts it in the area the city’s land use plan calls the Factory District, around the Factory at Franklin.
The Board of Mayor and Aldermen meets at 7 p.m. Tuesday at the Williamson County Auditorium, 1320 West Main St. The rezoning and the development plan are items 9 and 10 on the Nov. 10 agenda. The staff memos are on pages 20 to 34 of the meeting packet.
What the plan includes
The development plan, Resolution 2025-51, sets these limits:
- 187 multifamily units
- 75,000 square feet of nonresidential space, for retail, commercial and restaurant uses
- no hotel rooms
- 5% open space
- three phases
The buildings would be two or three stories, the planning staff memo says. They would be a mix of commercial buildings and mixed-use buildings. The applicant has also included trails and signs about the site’s history and its part in the Civil War in Franklin.
The engineering firm Kimley-Horn is the applicant.
What changes on the zoning map
Ordinance 2025-19 would rezone the 20.33 acres from Estate Residential and Light Industrial zoning to a planned district, PD 9.2/75,000. The numbers in the name are the limits: 9.2 homes an acre and 75,000 square feet of nonresidential space.
The land sits under several overlays, according to the zoning map in the packet. They include the Historic Preservation Overlay and a 500-foot hillside buffer.
Why staff support it
The city’s land use plan, Envision Franklin, wants the uses inside the Factory at Franklin to spill out into the streets around it. The plan quoted in the memo describes the Factory as “a defining community landmark since its opening in 1929.” It calls for “high-quality architecture, plazas, outdoor dining, art, tree-lined streets, and pedestrian and bicycle amenities.”
Envision Franklin also sets a few rules for this spot:
- a maximum of three stories for new buildings along Harpeth Industrial Court
- landscaping along Franklin Road to keep its character
- on the land north of Morningside Drive, building “behind the hill”
Staff say the plan clusters its buildings along Harpeth Industrial Court and behind the hill. They say the rezoning “meets the recommendations of Envision Franklin.” The architecture mixes the area’s industrial look with rural styles common in the Franklin Road Historic District, the memo says. The Historic Zoning Commission gave the plan a preliminary recommendation of approval.
Four exceptions to the rules
The developer is asking for four modifications of the city’s standards. Three are about signs:
- signs in irregular shapes, which the zoning ordinance does not allow
- one canopy sign per tenant, with lettering that can sit above or below the canopy
- one vertical blade sign per mixed-use building, even where other hanging signs exist
The fourth would let one building, Building 2, sit at an angle to the road instead of parallel to it. Staff back that one only if it is limited to Building 2 and the developer explains how the open space it creates will be used by people on foot.
Staff recommend all four. The Franklin Municipal Planning Commission voted 6-0 for each on Aug. 27, with one member recused.
How the vote has gone
- Aug. 27: The Planning Commission recommended the rezoning 6-0, with one recusal.
- Sept. 8: Aldermen voted 6-2 to put off the first reading until Oct. 13.
- Oct. 13: The rezoning passed its first reading 7-0.
- Nov. 10: Public hearing held. The second reading was deferred 6-2 to Dec. 8, and the development plan was deferred to the same date.
The rezoning still needs its second and third readings.
The city will also require a 12-foot multi-use path along the Franklin Road frontage, according to the conditions of approval in the packet. Because Franklin Road is a state highway, any new entrance needs a permit from the Tennessee Department of Transportation. The memo lists the financial impact to the city as “unknown.”
What it means for you
Nothing is approved yet. The next vote is set for the Board of Mayor and Aldermen meeting at 7 p.m. Tuesday, Dec. 8, at the Williamson County Auditorium, 1320 West Main St. The public hearing has closed, but anyone can speak during citizen comments or email recorder@franklintn.gov before noon on the meeting day, the agenda says.
The full plan drawings, conditions and zoning maps are in the meeting packet. Our guide to building permits and zoning in Franklin explains how a rezoning moves from the Planning Commission to the board. For other changes on this stretch of road, see what the city is weighing for widening Franklin Road north of Mack Hatcher Parkway.
Have your say